



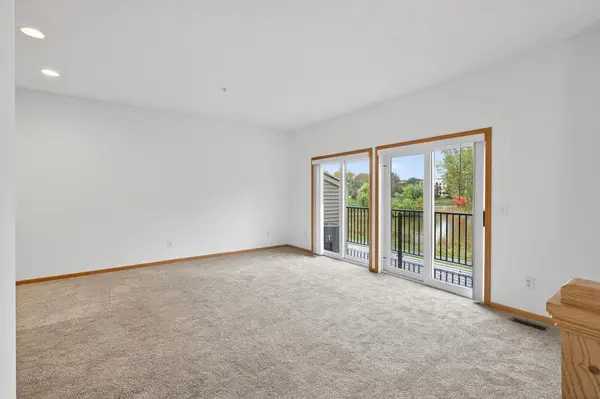
11221 Aberdeen ST NE #I Blaine, MN 55449

UPDATED:
Key Details
Property Type Townhouse
Sub Type (TH) Quad/4 Corners
Listing Status Active
Purchase Type For Sale
Square Footage 1,591 sqft
Price per Sqft $168
Subdivision Cic 141 Waterford Place
MLS Listing ID 6805277
Bedrooms 2
Full Baths 1
Half Baths 1
HOA Fees $400/mo
Year Built 2004
Annual Tax Amount $2,950
Tax Year 2025
Contingent None
Lot Size 871 Sqft
Lot Dimensions zero lot lines
Property Sub-Type (TH) Quad/4 Corners
Property Description
Upstairs you'll find two generous bedrooms, including a primary suite with walk-in closet and private bath access, plus a versatile flex room ideal for a home office, gym, or reading nook. Two-car garage provides added storage and convenience. AC recently installed along with brand new fridge and microwave.
Enjoy maintenance-free living with Club West amenities including a fitness center, outdoor pool, tennis and volleyball courts, clubhouse, playgrounds, trails, and beautifully landscaped ponds and greenspace. Conveniently located near shopping, dining, and major commuter routes — this home offers comfort, community, and convenience all in one!
Location
State MN
County Anoka
Zoning Residential-Single Family
Rooms
Basement Partial, Partially Finished
Interior
Heating Forced Air
Cooling Central Air
Fireplace No
Appliance Dishwasher, Dryer, Range, Refrigerator, Washer
Exterior
Parking Features Off Site, Tuckunder Garage
Garage Spaces 2.0
Building
Story Two
Foundation 672
Sewer City Sewer/Connected
Water City Water/Connected
Level or Stories Two
New Construction false
Schools
School District Anoka-Hennepin
Others
HOA Fee Include Building Exterior,Hazard Insurance,Lawn Care,Professional Mgmt,Recreation Facility,Shared Amenities,Snow Removal,Water
"Buying a home is one of the biggest decisions you’ll make. You deserve to be in the driver’s seat with someone in your corner who tells it to you straight. My job is to make the process clear, cut through the noise, and make sure you understand the full picture every step of the way. "