

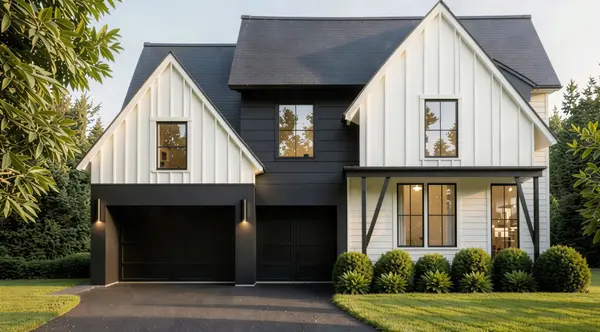
18545 Rutledge RD Deephaven, MN 55391

UPDATED:
Key Details
Property Type Single Family Home
Sub Type Single Family
Listing Status Active
Purchase Type For Sale
Square Footage 4,800 sqft
Price per Sqft $498
Subdivision Thorpes Country Homes Add
MLS Listing ID 6811231
Bedrooms 5
Full Baths 2
Half Baths 1
Three Quarter Bath 3
Year Built 2026
Annual Tax Amount $5,347
Tax Year 2025
Contingent None
Lot Size 10,890 Sqft
Lot Dimensions 136 x 80
Property Sub-Type Single Family
Property Description
Finished with the highest quality materials and fixtures befitting a custom home of this caliber. The welcoming foyer leads to an open floor plan with abundant natural light showcasing a center-island gourmet kitchen with custom cabinetry and high-end appliances; a great room with fireplace and built ins; flex room; spacious breakfast and dining areas and more.
The upper level features a luxurious primary suite, a spa-like bath and expansive walk-in closet; three additional en-suite bedrooms; a loft and a laundry room. The lower level is perfect for entertainment, boasting a large family room, 9-foot ceilings, a game room, a walk-up bar, the 5th bedroom and ¾ bath.
This complete package includes a 3-car garage and beautifully landscaped lot. Hurry to include your personalized finish touches along with the high-end quality of fit and finishes you have come to expect with award-winning Gonyea Custom Homes!
Location
State MN
County Hennepin
Zoning Residential-Single Family
Rooms
Basement Egress Window(s), Finished, Full, Concrete
Dining Room Informal Dining Room, Living/Dining Room
Interior
Heating Forced Air
Cooling Central Air
Fireplaces Number 1
Fireplaces Type Gas
Fireplace Yes
Appliance Air-To-Air Exchanger, Cooktop, Dishwasher, Disposal, Microwave, Refrigerator, Stainless Steel Appliances, Wall Oven
Laundry Laundry Room, Upper Level
Exterior
Parking Features Attached Garage
Garage Spaces 3.0
Roof Type Age 8 Years or Less
Building
Lot Description Tree Coverage - Medium
Story Two
Foundation 1450
Sewer City Sewer/Connected
Water Well
Level or Stories Two
New Construction true
Schools
School District Minnetonka
"Buying a home is one of the biggest decisions you’ll make. You deserve to be in the driver’s seat with someone in your corner who tells it to you straight. My job is to make the process clear, cut through the noise, and make sure you understand the full picture every step of the way. "