

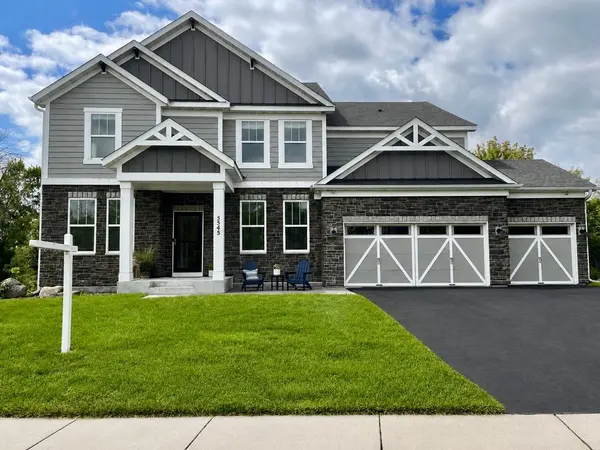

5545 Garland LN N Plymouth, MN 55446

Open House
Sun Sep 13, 1:30pm - 3:00pm
UPDATED:
Key Details
Property Type Single Family Home
Sub Type Single Family
Listing Status Active
Purchase Type For Sale
Square Footage 5,742 sqft
Price per Sqft $208
Subdivision Aspen Hollow
MLS Listing ID 7092052
Bedrooms 6
Full Baths 3
Half Baths 1
Three Quarter Bath 1
HOA Fees $80/mo
Year Built 2016
Annual Tax Amount $13,577
Tax Year 2026
Contingent None
Lot Size 10,454 Sqft
Lot Dimensions 17x19x120x86x119
Property Sub-Type Single Family
Property Description
Location
State MN
County Hennepin
Zoning Residential-Single Family
Rooms
Basement Daylight/Lookout Windows, Drain Tiled, Finished, Sump Pump, Walkout
Dining Room Breakfast Bar, Eat In Kitchen, Informal Dining Room, Kitchen/Dining Room, Separate/Formal Dining Room
Interior
Heating Forced Air, In-Floor Heating
Cooling Central Air
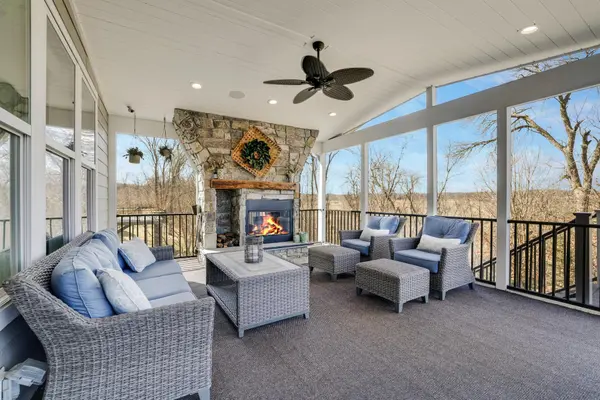
Fireplaces Number 2
Fireplaces Type Family Room, Gas, Living Room
Fireplace Yes
Appliance Chandelier, Cooktop, Dishwasher, Disposal, Double Oven, Dryer, Exhaust Fan, Humidifier, Water Osmosis System, Microwave, Refrigerator, Stainless Steel Appliances, Wall Oven, Washer, Water Softener Owned
Laundry Electric Dryer Hookup, Laundry Room, Sink, Upper Level, Washer Hookup
Exterior
Parking Features Attached Garage, Asphalt, Electric Vehicle Charging Station(s), Finished Garage, Garage Door Opener, Heated Garage
Garage Spaces 3.0
Fence Invisible
Pool Below Ground, Shared
Building
Lot Description Property Adjoins Public Land, Tree Coverage - Light, Underground Utilities
Story Two
Foundation 1924
Sewer City Sewer/Connected
Water City Water/Connected
Level or Stories Two
Structure Type Concrete,Frame
New Construction false
Schools
School District Wayzata
Others
HOA Fee Include Other,Recreation Facility,Shared Amenities
Virtual Tour https://unbranded.visithome.ai/EhZoL7mBihF8hSEHbLr7uT?mu=ft
"Buying a home is one of the biggest decisions you’ll make. You deserve to be in the driver’s seat with someone in your corner who tells it to you straight. My job is to make the process clear, cut through the noise, and make sure you understand the full picture every step of the way. "