



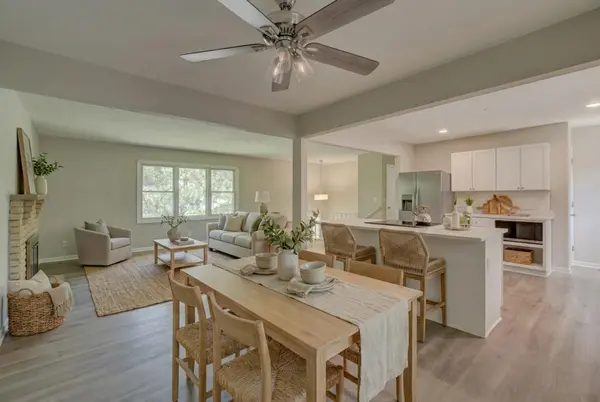
5881 Lexington AVE N Shoreview, MN 55126

UPDATED:
Key Details
Property Type Single Family Home
Sub Type Single Family
Listing Status Active
Purchase Type For Sale
Square Footage 2,140 sqft
Price per Sqft $199
Subdivision Section 3 Town 30 Range 23
MLS Listing ID 7070233
Bedrooms 3
Full Baths 2
Year Built 1968
Annual Tax Amount $4,476
Tax Year 2025
Contingent None
Lot Size 0.388 Acres
Lot Dimensions 78 x 27 x 143 x 102 x 151
Property Sub-Type Single Family
Property Description
The finished lower level adds even more living space with a fourth bedroom option or the flexibility to use it as a private guest room, home office, hobby space, or additional flex room. The lower level also features a family room with a second fireplace, creating a warm and inviting space for relaxing, entertaining, or movie nights.
Enjoy the convenience of a two-car attached garage, a manageable yard, and a functional floor plan designed for today's lifestyle. The easy-care yard offers outdoor enjoyment without the extensive maintenance.
Located in a desirable Shoreview neighborhood close to parks, trails, shopping, dining, and convenient commuter routes, this home offers a great combination of location, comfort, and versatility.
Location
State MN
County Ramsey
Zoning Residential-Single Family
Rooms
Basement Finished
Interior
Heating Forced Air
Cooling Central Air
Fireplaces Number 2
Fireplaces Type Wood Burning
Fireplace Yes
Appliance Dishwasher, Dryer, Range, Refrigerator, Washer
Exterior
Parking Features Tuckunder Garage
Garage Spaces 2.0
Building
Story Split Entry (Bi-Level)
Foundation 940
Sewer City Sewer/Connected
Water City Water/Connected
Level or Stories Split Entry (Bi-Level)
New Construction false
Schools
School District Mounds View
Others
Special Listing Condition Short Sale
Virtual Tour https://mediagraphymn.com/real-estate/real-estate-agent-video-tours/5881-lexington-ave-n/
"Buying a home is one of the biggest decisions you’ll make. You deserve to be in the driver’s seat with someone in your corner who tells it to you straight. My job is to make the process clear, cut through the noise, and make sure you understand the full picture every step of the way. "