

2726 Humboldt AVE S #A, Minneapolis, MN 55408
36
See all 36 photos
$519,900
Est. payment /mo
2 Beds
3 Baths
1,801 SqFt
New

2726 Humboldt AVE S #A Minneapolis, MN 55408

REQUEST A TOUR If you would like to see this home without being there in person, select the "Virtual Tour" option and your agent will contact you to discuss available opportunities.
In-PersonVirtual Tour

UPDATED:

Key Details

Property Type Townhouse

Sub Type (TH) Side x Side

Listing Status Active

Purchase Type For Sale

Square Footage 1,801 sqft

Price per Sqft $288

Subdivision Condo 0248 East Isles Citihome

MLS Listing ID 7106429

Bedrooms 2

Full Baths 1

Half Baths 1

Three Quarter Bath 1

HOA Fees $602/mo

Year Built 1981

Annual Tax Amount $7,603

Tax Year 2025

Contingent None

Lot Dimensions common

Property Sub-Type (TH) Side x Side

Property Description

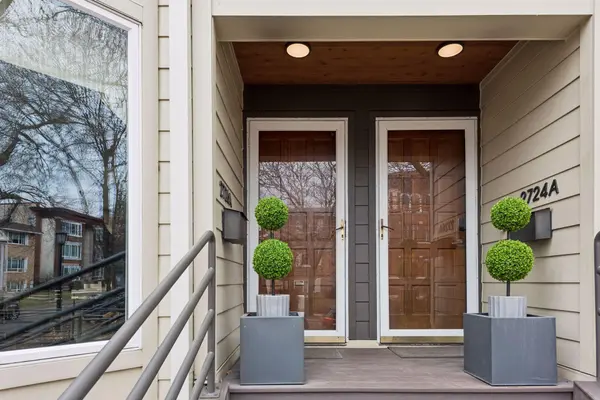
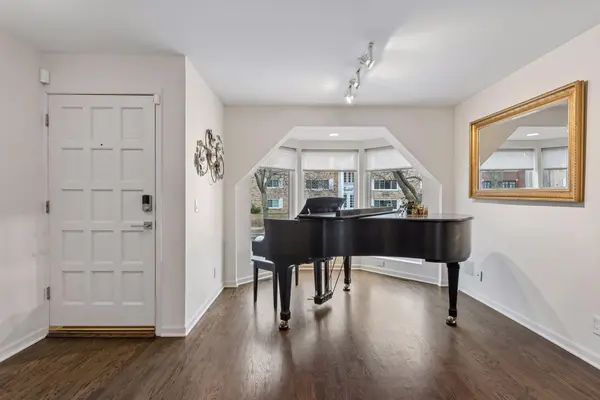
Live steps from the lakes, trails, dining, and energy of Uptown in this beautifully updated East Isles home. Spanning three finished levels, this inviting residence offers a rare blend of character, natural light, and everyday convenience. The main level features hardwood floors, oversized windows, and an open flow connecting the living, dining, and kitchen spaces. The kitchen is bright and timeless with white cabinetry, granite countertops, and stainless steel appliances. Upstairs, a flexible den creates the perfect retreat with a fireplace, wet bar, and access to a private deck. The impressive primary suite features vaulted ceilings, custom California Closets, and its own cozy fireplace. Additional highlights include upper-level laundry, great storage, a newer furnace, EV charging outlet, and an attached tandem garage. All in a premier Minneapolis location near Lake of the Isles, Bde Maka Ska, shops, restaurants, and scenic trails.

Location

State MN

County Hennepin

Zoning Residential-Single Family

Rooms

Basement Full

Dining Room Living/Dining Room

Interior

Heating Forced Air

Cooling Central Air

Fireplaces Number 2

Fireplaces Type Family Room, Primary Bedroom, Wood Burning

Fireplace Yes

Appliance Dishwasher, Dryer, Microwave, Range, Refrigerator, Stainless Steel Appliances, Washer

Laundry In Unit

Exterior

Parking Features Tandem Garage, Tuckunder Garage

Garage Spaces 2.0

Building

Story More Than 2 Stories

Foundation 560

Sewer City Sewer/Connected

Water City Water/Connected

Level or Stories More Than 2 Stories

New Construction false

Schools

School District Minneapolis

Others

HOA Fee Include Building Exterior,Hazard Insurance,Maintenance Grounds

Virtual Tour https://tours.spacecrafting.com/n3d-sz60pp


Listed by Joseph Maselter • Fuze Real Estate
Nearby Locations
Jeremy Moore

"Buying a home is one of the biggest decisions you’ll make. You deserve to be in the driver’s seat with someone in your corner who tells it to you straight. My job is to make the process clear, cut through the noise, and make sure you understand the full picture every step of the way. "

+1(651) 895-9324

hello@jeremymoore.homes

Sleepy Eye, MN, 56085, USA

REQUEST MORE INFORMATION

Name
Phone*
Message

Go tour this home

2726 Humboldt AVE S #A