



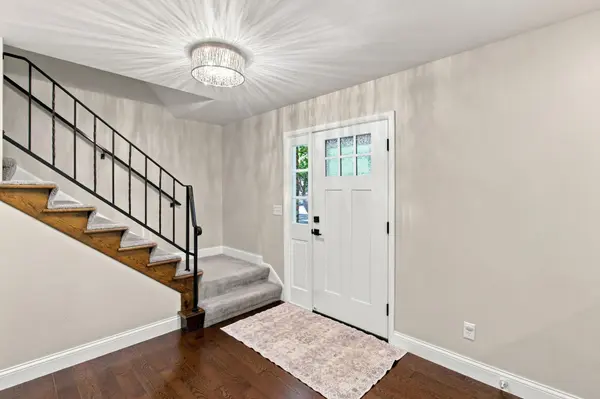
10217 Valley Forge LN N Maple Grove, MN 55369

Open House
Sun Sep 20, 12:00pm - 1:00pm
UPDATED:
Key Details
Property Type Single Family Home
Sub Type Single Family
Listing Status Active
Purchase Type For Sale
Square Footage 2,325 sqft
Price per Sqft $202
Subdivision Boundary Creek 2Nd Add
MLS Listing ID 7116247
Bedrooms 4
Full Baths 1
Half Baths 1
Three Quarter Bath 1
Year Built 1974
Annual Tax Amount $4,692
Tax Year 2026
Contingent None
Lot Size 0.430 Acres
Lot Dimensions 80x49x80x49
Property Sub-Type Single Family
Property Description
All four bedrooms are located on the upper level, including a spacious primary suite with a private 3/4 bath featuring in-floor heat, plus a full bath serving the additional bedrooms. The main level offers comfortable living and entertaining spaces with beautiful oak floors and a cozy wood-burning fireplace. The spacious finished basement provides additional room for recreation, storage, or future customization, giving you flexibility to grow.
Step outside to a maintenance-free deck overlooking the spacious backyard with a 16' x 24' storage shed perfect for tools, toys, or outdoor gear. Ideally located near parks, trails, shopping, restaurants, and commuter routes, this home combines modern updates, thoughtful maintenance, and an unbeatable cul-de-sac setting.
Major improvements include new vinyl windows (2023), A/C (2023), roof (2026), and an additional 6.5 inches of attic insulation for improved efficiency. The fireplace was professionally cleaned in 2024, and the backyard storage shed received a new roof in 2024.
Sellers have completed a Pre-Sale Inspection, with repairs and updates available for buyer review. Buyers and Buyer's Agent to verify square footage.
Back on the market due to previous buyer's financing falling through.
Location
State MN
County Hennepin
Zoning Residential-Single Family
Rooms
Basement Finished, Full, Storage Space
Dining Room Informal Dining Room
Interior
Heating Forced Air, Fireplace(s)
Cooling Central Air
Fireplaces Number 2
Fireplaces Type Family Room, Living Room, Wood Burning
Fireplace Yes
Appliance Chandelier, Dishwasher, Dryer, Gas Water Heater, Microwave, Range, Refrigerator, Washer, Water Softener Owned
Laundry Lower Level, Laundry Room
Exterior
Parking Features Attached Garage
Garage Spaces 2.0
Fence Other, Partial
Roof Type Age Over 8 Years,Asphalt
Building
Lot Description Corner Lot, Tree Coverage - Medium
Story Two
Foundation 750
Sewer City Sewer - In Street
Water City Water - In Street
Level or Stories Two
Structure Type Other
New Construction false
Schools
School District Osseo
"Buying a home is one of the biggest decisions you’ll make. You deserve to be in the driver’s seat with someone in your corner who tells it to you straight. My job is to make the process clear, cut through the noise, and make sure you understand the full picture every step of the way. "