

19665 Killdeer RD, Preston, MN 55965
71
See all 71 photos
$525,000
Est. payment /mo
Save
3 Beds
3 Baths
2,620 SqFt
Open Wed 4PM-7PM

19665 Killdeer RD Preston, MN 55965

Save
REQUEST A TOUR If you would like to see this home without being there in person, select the "Virtual Tour" option and your agent will contact you to discuss available opportunities.
In-PersonVirtual Tour

Open House

Wed Sep 23, 4:00pm - 7:00pm

UPDATED:

Key Details

Property Type Single Family Home

Sub Type Single Family

Listing Status Active

Purchase Type For Sale

Square Footage 2,620 sqft

Price per Sqft $200

MLS Listing ID 7121586

Bedrooms 3

Full Baths 2

Three Quarter Bath 1

Year Built 2000

Annual Tax Amount $2,786

Tax Year 2026

Contingent None

Lot Size 3.100 Acres

Lot Dimensions irregular

Property Sub-Type Single Family

Property Description

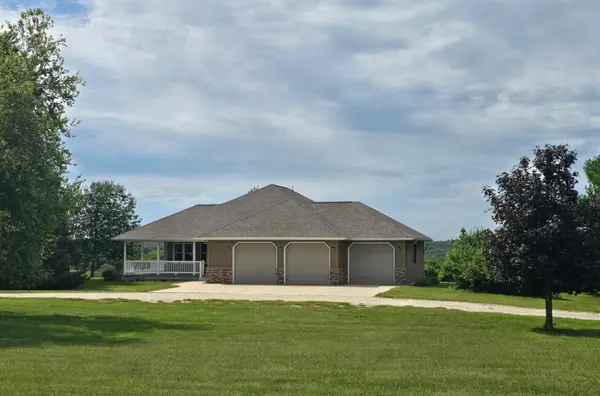
Country Ranch Home on 3 Acres. Enjoy country living in this well-maintained 3-bedroom, 3-bath ranch home on 3 acres. This custom-built home offers open-concept living on the main level with beautiful views no matter where you look! The main floor offers a comfortable layout for everyday living or gatherings and is inviting from the moment you step inside. The kitchen is nicely laid out with easy access to the breakfast nook and front wraparound porch—perfect for morning coffee. The living/dining area with a gas fireplace are open and bright with beautiful views and connect directly to the sunroom which is perfect for watching the sunset over Forestville State Park. The main floor includes a primary suite with a private bath and large walk-in closet. Two additional bedrooms, a full guest bath, and laundry complete the main-level living area. The lower level offers a spacious rec room, third bath, plenty of storage, utility areas, plus ample unfinished space with the flexibility to finish to your needs. A second staircase provides access to the attached 3-car heated garage, complete with hot and cold water and a 16 x 24 detached 1-car garage provides additional space for lawn care, tools, toys, hobbies, and more. The property features a mature windbreak to the north and plenty of room for a fire ring, gardening, games, pets, and enjoying the outdoors. The property is zoned Residential-Agricultural. Located just minutes from Forestville State Park, paved trails, trout fishing streams, the Root River, and Preston, this property is a great fit for buyers seeking a manageable-sized acreage and a peaceful rural lifestyle while enjoying the beauty of the rolling, wooded hills of Historic Bluff Country.

Location

State MN

County Fillmore

Zoning Agriculture,Residential-Single Family

Rooms

Basement Daylight/Lookout Windows, Partially Finished, Storage Space

Dining Room Kitchen/Dining Room, Living/Dining Room

Interior

Heating Forced Air

Cooling Central Air

Fireplaces Number 1

Fireplaces Type Gas, Living Room

Fireplace Yes

Appliance Air-To-Air Exchanger, Dishwasher, Dryer, Microwave, Range, Refrigerator, Washer

Laundry Laundry Room, Main Level

Exterior

Parking Features Attached Garage, Detached Garage, Electric, Floor Drain, Finished Garage, Garage Door Opener, Heated Garage, Insulated Garage

Garage Spaces 4.0

Roof Type Age 8 Years or Less,Asphalt

Building

Story One

Foundation 2015

Sewer Private Sewer

Water Private

Level or Stories One

Structure Type Frame

New Construction false

Schools

School District Fillmore Central


Listed by Roxanne Johnson • RE/MAX Select Properties
Nearby Locations
Jeremy Moore

"Buying a home is one of the biggest decisions you’ll make. You deserve to be in the driver’s seat with someone in your corner who tells it to you straight. My job is to make the process clear, cut through the noise, and make sure you understand the full picture every step of the way. "

+1(651) 895-9324

hello@jeremymoore.homes

Sleepy Eye, MN 56085, USA

REQUEST MORE INFORMATION

Name
Phone*
Message

Go tour this home

19665 Killdeer RD