



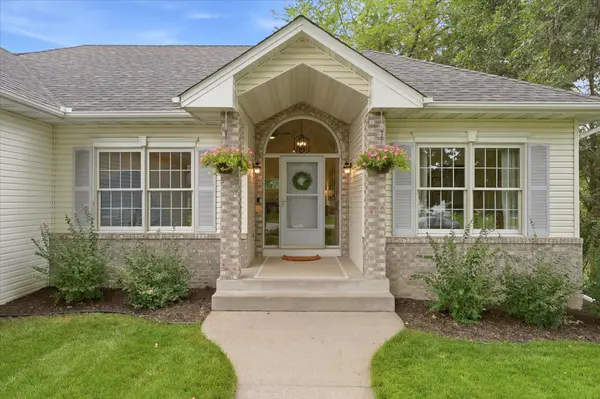
12514 194th LN NW Elk River, MN 55330

Open House
Sun Sep 20, 12:30pm - 2:00pm
UPDATED:
Key Details
Property Type Single Family Home
Sub Type Single Family
Listing Status Active
Purchase Type For Sale
Square Footage 3,261 sqft
Price per Sqft $179
Subdivision Lafayette Woods
MLS Listing ID 7140682
Bedrooms 5
Full Baths 2
Half Baths 1
Three Quarter Bath 1
HOA Fees $100/ann
Year Built 1999
Annual Tax Amount $6,134
Tax Year 2026
Contingent None
Lot Size 0.350 Acres
Lot Dimensions 77x185x95x173
Property Sub-Type Single Family
Property Description
updates throughout making this home completely move in ready. The main level offers all living facilities on one level, including 3 bedrooms, main floor laundry, and a spacious primary suite featuring a separate soaking tub and beautifully tiled shower and floor. The walkout lower level provides additional living space with 2 bedrooms, large family room with fireplace, exercise room/flex room, a 3/4 bathroom, with plenty of room for entertaining and relaxation. Outside you will find an oversized 3 car garage, fully fenced in backyard, and a beautifully cared for lawn with irrigation system. Enjoy the convenient location within minutes of Orono beach, community center, golf course, schools and shopping. Turn-key homes in this condition are hard to find- come see it for yourself!
Location
State MN
County Sherburne
Zoning Residential-Single Family
Rooms
Basement Block, Daylight/Lookout Windows, Drain Tiled, Finished, Full, Storage Space, Sump Pump, Walkout
Dining Room Eat In Kitchen, Separate/Formal Dining Room
Interior
Heating Forced Air
Cooling Central Air
Fireplaces Number 2
Fireplaces Type Family Room, Gas, Insert, Living Room
Fireplace Yes
Appliance Air-To-Air Exchanger, Chandelier, Cooktop, Dishwasher, Disposal, Dryer, ENERGY STAR Qualified Appliances, Exhaust Fan, Freezer, Humidifier, Gas Water Heater, Microwave, Refrigerator, Stainless Steel Appliances, Wall Oven, Washer, Water Softener Owned
Laundry Gas Dryer Hookup, Laundry Room, Main Level, Sink, Washer Hookup
Exterior
Parking Features Attached Garage, Asphalt, Electric, Garage Door Opener
Garage Spaces 3.0
Fence Chain Link, Full
Roof Type Age 8 Years or Less,Architectural Shingle,Pitched
Building
Lot Description Tree Coverage - Medium, Underground Utilities
Story One
Foundation 1716
Sewer City Sewer/Connected
Water City Water/Connected
Level or Stories One
Structure Type Block,Concrete,Frame
New Construction false
Schools
School District Elk River
Others
HOA Fee Include Shared Amenities
"Buying a home is one of the biggest decisions you’ll make. You deserve to be in the driver’s seat with someone in your corner who tells it to you straight. My job is to make the process clear, cut through the noise, and make sure you understand the full picture every step of the way. "