

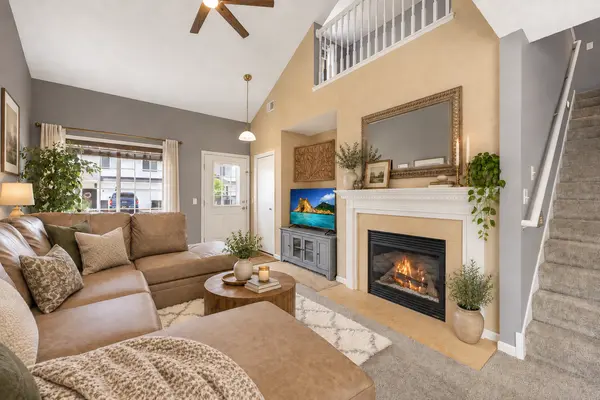
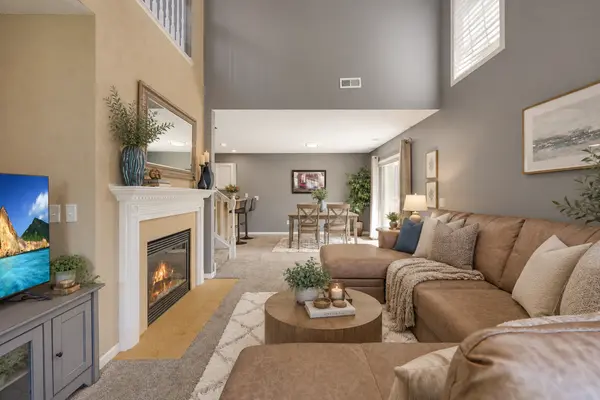

7349 Kalland CIR NE #46 Otsego, MN 55301

Open House
Sun Sep 13, 11:00am - 1:00pm
UPDATED:
Key Details
Property Type Townhouse
Sub Type (TH) Side x Side
Listing Status Active
Purchase Type For Sale
Square Footage 1,471 sqft
Price per Sqft $169
Subdivision Kittredge Crossing Condo Cic97
MLS Listing ID 7141403
Bedrooms 2
Full Baths 1
Half Baths 1
HOA Fees $459/mo
Year Built 2006
Annual Tax Amount $3,408
Tax Year 2026
Contingent None
Lot Size 1,045 Sqft
Lot Dimensions common
Property Sub-Type (TH) Side x Side
Property Description
Extensive updates completed in 2021 include new carpet and flooring, fresh white paint on all cabinetry, a tiled kitchen backsplash and flooring, upgraded half-bath vanity, new toilets, custom window blinds, and updated light fixtures throughout. The primary bathroom was also beautifully improved with a custom glass shower door, tiled shower, and coordinating tile flooring and surround around the jetted tub.
The kitchen features newer appliances, including the refrigerator, dishwasher, oven/range, washer, and dryer, which were replaced when the seller moved in (2021).
Upstairs, the flexible loft offers endless possibilities as a home office, reading nook, workout space, playroom, or additional living area.
Enjoy a convenient location near shopping, dining, parks, walking trails, schools, and major commuter routes. The well-managed HOA dues cover water, sewer, garbage, snow removal, lawn care, and exterior maintenance. Move in and enjoy easy, carefree living!
Location
State MN
County Wright
Zoning Residential-Single Family
Rooms
Basement None
Dining Room Informal Dining Room
Interior
Heating Forced Air, Fireplace(s)
Cooling Central Air
Fireplaces Number 1
Fireplaces Type Gas
Fireplace Yes
Laundry Laundry Room
Exterior
Parking Features Attached Garage, Asphalt, Concrete
Garage Spaces 2.0
Roof Type Age Over 8 Years
Building
Story Two
Foundation 1471
Sewer City Sewer/Connected
Water City Water/Connected
Level or Stories Two
New Construction false
Schools
School District Elk River
Others
HOA Fee Include Lawn Care,Maintenance Grounds,Professional Mgmt,Sanitation,Sewer,Snow Removal,Water
"Buying a home is one of the biggest decisions you’ll make. You deserve to be in the driver’s seat with someone in your corner who tells it to you straight. My job is to make the process clear, cut through the noise, and make sure you understand the full picture every step of the way. "