

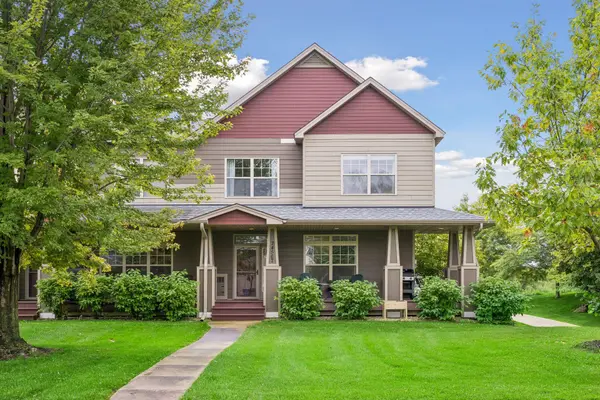
24567 Superior DR, Rogers, MN 55374
21
See all 21 photos
$310,000
Est. payment /mo
Save
3 Beds
3 Baths
1,896 SqFt
Coming Soon

24567 Superior DR Rogers, MN 55374

Save
REQUEST A TOUR If you would like to see this home without being there in person, select the "Virtual Tour" option and your agent will contact you to discuss available opportunities.
In-PersonVirtual Tour

UPDATED:

Key Details

Property Type Townhouse

Sub Type (TH) Side x Side

Listing Status Coming Soon

Purchase Type For Sale

Square Footage 1,896 sqft

Price per Sqft $163

Subdivision Cic 1598 Edgewater Condos

MLS Listing ID 7143066

Bedrooms 3

Full Baths 1

Half Baths 1

Three Quarter Bath 1

HOA Fees $330/mo

Year Built 2006

Annual Tax Amount $3,607

Tax Year 2026

Contingent None

Lot Size 0.900 Acres

Lot Dimensions common

Property Sub-Type (TH) Side x Side

Property Description

Welcome to the coveted Edgewater Community! Step inside to an expansive, open-concept main level featuring 9-foot ceilings, fresh professional paint throughout, and an abundance of natural light. The spacious living room overlooks the inviting front porch and offers a gas fireplace, creating a warm and welcoming space for relaxing on cool evenings. The generous dining area provides plenty of room for hosting family and friends and flows seamlessly into the expansive kitchen, complete with stainless steel appliances, granite countertops, abundant cabinetry, and an oversized center island—perfect for meal preparation, casual dining, or entertaining. Upstairs, the oversized primary suite features a spacious walk-in closet and a fabulous 3/4 bath with dual vanity. The primary bedroom and two additional generously sized bedrooms have all been professionally painted, giving the entire upper level a fresh, move-in-ready feel. A convenient upper-level laundry is located just down the hall, along with a full bathroom ideal for family or guests. Enjoy the convenience of private two-car parking in the underground heated garage. Relax and enjoy the outdoors from your large front porch, or take advantage of everything the Edgewater community has to offer, including a wonderful playground, scenic trails, and a pickleball court just steps from your front door. Welcome Home!

Location

State MN

County Hennepin

Zoning Residential-Single Family

Rooms

Basement None

Dining Room Eat In Kitchen, Informal Dining Room, Kitchen/Dining Room

Interior

Heating Forced Air, Fireplace(s)

Cooling Central Air

Fireplaces Number 1

Fireplaces Type Gas, Living Room

Fireplace Yes

Appliance Dishwasher, Dryer, Electric Water Heater, Microwave, Range, Refrigerator, Stainless Steel Appliances, Washer, Water Softener Owned

Laundry Laundry Closet, Upper Level

Exterior

Parking Features Assigned, Garage Door Opener, Heated Garage, Insulated Garage, Underground

Garage Spaces 2.0

Fence None

Roof Type Asphalt

Building

Story Two

Foundation 986

Sewer City Sewer/Connected

Water City Water/Connected

Level or Stories Two

New Construction false

Schools

School District Elk River

Others

HOA Fee Include Building Exterior,Lawn Care,Maintenance Grounds,Professional Mgmt,Snow Removal


Listed by Jeff Steeves • Edina Realty, Inc.
Nearby Locations
Jeremy Moore

"Buying a home is one of the biggest decisions you’ll make. You deserve to be in the driver’s seat with someone in your corner who tells it to you straight. My job is to make the process clear, cut through the noise, and make sure you understand the full picture every step of the way. "

+1(651) 895-9324

hello@jeremymoore.homes

Sleepy Eye, MN 56085, USA

REQUEST MORE INFORMATION

Name
Phone*
Message

Go tour this home

24567 Superior DR