

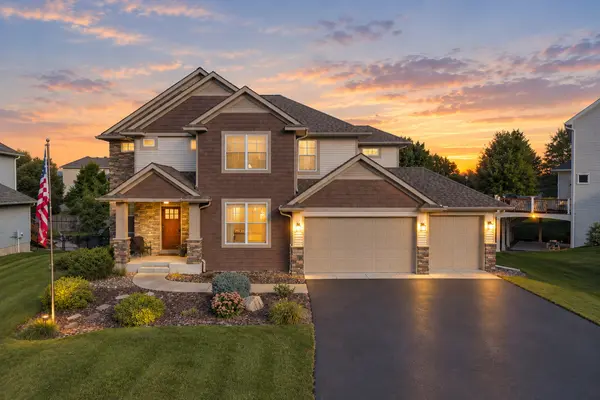

10406 Florida AVE N Brooklyn Park, MN 55445

UPDATED:
Key Details
Property Type Single Family Home
Sub Type Single Family
Listing Status Active
Purchase Type For Sale
Square Footage 3,328 sqft
Price per Sqft $180
Subdivision Oxbow Creek West 4Th Add
MLS Listing ID 7143204
Bedrooms 5
Full Baths 3
Half Baths 1
HOA Fees $145/qua
Year Built 2012
Annual Tax Amount $8,742
Tax Year 2026
Contingent None
Lot Size 0.270 Acres
Lot Dimensions 87x122x95x141
Property Sub-Type Single Family
Property Description
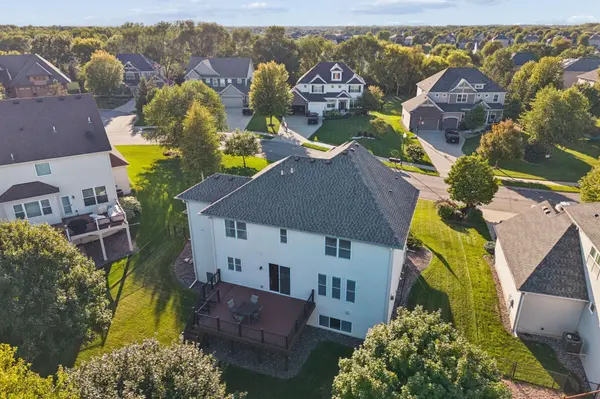
Upstairs, the generous primary suite features a private bath with a soaking tub and walk-in tiled shower. Three additional bedrooms provide plenty of space for family, guests or hobbies, with a combination of Jack-and-Jill and private bath access. Step outside to enjoy the large deck and fenced backyard, offering a great space for relaxing or entertaining. The unfinished lower level provides even more potential to create additional living space, a recreation room, home gym or whatever best fits your needs. Conveniently located in the Anoka-Hennepin School District with easy access to parks, trails and nearby Rush Creek and Elm Creek. A spacious home with a versatile floor plan and room to grow! All of this with a VA assumable loan at 2.25%!
Location
State MN
County Hennepin
Zoning Residential-Single Family
Rooms
Basement Daylight/Lookout Windows, Drain Tiled, Full, Sump Pump, Unfinished
Dining Room Eat In Kitchen, Informal Dining Room, Kitchen/Dining Room, Separate/Formal Dining Room
Interior
Heating Forced Air
Cooling Central Air
Fireplaces Number 1
Fireplaces Type Family Room, Gas
Fireplace Yes
Appliance Air-To-Air Exchanger, Cooktop, Dishwasher, Disposal, Double Oven, Dryer, Microwave, Range, Refrigerator, Stainless Steel Appliances, Wall Oven, Washer, Water Softener Owned
Laundry Laundry Room, Upper Level
Exterior
Parking Features Attached Garage, Asphalt, Garage Door Opener
Garage Spaces 3.0
Roof Type Architectural Shingle
Building
Lot Description Tree Coverage - Medium
Story Two
Foundation 1536
Sewer City Sewer/Connected
Water City Water/Connected
Level or Stories Two
New Construction false
Schools
School District Anoka-Hennepin
Others
HOA Fee Include Other,Professional Mgmt
"Buying a home is one of the biggest decisions you’ll make. You deserve to be in the driver’s seat with someone in your corner who tells it to you straight. My job is to make the process clear, cut through the noise, and make sure you understand the full picture every step of the way. "