

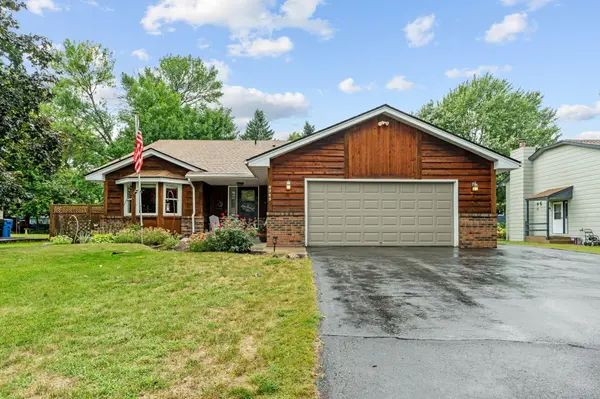
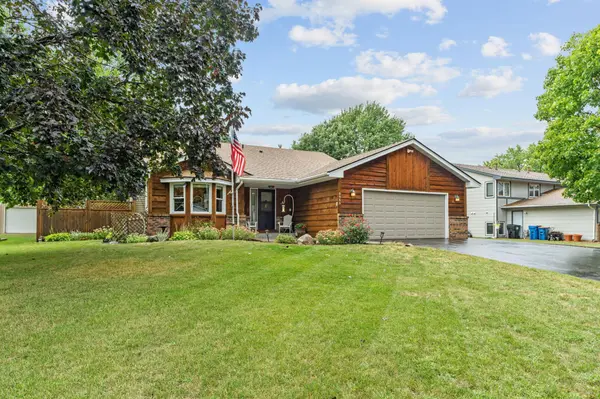
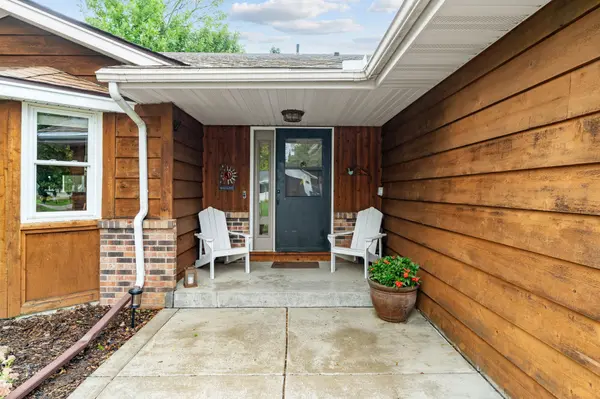
8989 Kirkwood CIR N, Maple Grove, MN 55369
34
See all 34 photos
$379,900
Est. payment /mo
Save
3 Beds
2 Baths
1,706 SqFt
Open Sat 12PM-2PM

8989 Kirkwood CIR N Maple Grove, MN 55369

Save
REQUEST A TOUR If you would like to see this home without being there in person, select the "Virtual Tour" option and your agent will contact you to discuss available opportunities.
In-PersonVirtual Tour

Open House

Sat Sep 19, 12:00pm - 2:00pm

UPDATED:

Key Details

Property Type Single Family Home

Sub Type Single Family

Listing Status Active

Purchase Type For Sale

Square Footage 1,706 sqft

Price per Sqft $222

Subdivision Wellington Crest 2Nd

MLS Listing ID 7141004

Bedrooms 3

Full Baths 1

Three Quarter Bath 1

Year Built 1987

Annual Tax Amount $4,579

Tax Year 2026

Contingent None

Lot Size 10,018 Sqft

Lot Dimensions 80x125

Property Sub-Type Single Family

Property Description

Pride of ownership shines throughout this well-maintained three-level split in Maple Grove! Lovingly cared for by its original owners, this 3-bedroom, 2-bathroom home boasts a functional layout, comfortable living spaces, and a quiet cul-de-sac setting with minimal traffic. The main level features a well-appointed kitchen with tile flooring and a formal dining room highlighted by beautiful hardwood floors. Upstairs, the inviting living room also showcases hardwood flooring, alongside two comfortably sized bedrooms and a full bathroom. The primary bedroom offers plenty of room and a walk-in closet. The lower level adds even more versatility with a large family room and a spacious third bedroom—perfect for guests, a home office, or a recreation area. Outside, enjoy the private patio, ideal for grilling or relaxing. The oversized two-car garage supplies excellent room for vehicles and storage, while the adjacent parking pad provides convenient space for an extra vehicle, boat, or recreational equipment. Located in a highly sought-after Maple Grove neighborhood, this home has been thoughtfully maintained and is truly move-in ready for its next owner.

Location

State MN

County Hennepin

Zoning Residential-Single Family

Rooms

Basement Block, Daylight/Lookout Windows, Drain Tiled, Egress Window(s), Finished, Storage Space, Sump Basket, Sump Pump

Dining Room Eat In Kitchen, Separate/Formal Dining Room

Interior

Heating Forced Air

Cooling Central Air

Fireplace No

Appliance Dishwasher, Disposal, Dryer, Gas Water Heater, Microwave, Range, Refrigerator, Stainless Steel Appliances, Washer, Water Softener Owned

Laundry Lower Level, Sink

Exterior

Parking Features Attached Garage, Asphalt, Garage Door Opener, Storage

Garage Spaces 2.0

Fence Partial, Wood

Roof Type Age 8 Years or Less

Building

Lot Description Public Transit (w/in 6 blks), Tree Coverage - Medium

Story Three Level Split

Foundation 912

Sewer City Sewer/Connected

Water City Water/Connected

Level or Stories Three Level Split

Structure Type Block

New Construction false

Schools

School District Osseo


Listed by Collin Matzoll • Real Broker, LLC
Nearby Locations
Jeremy Moore

"Buying a home is one of the biggest decisions you’ll make. You deserve to be in the driver’s seat with someone in your corner who tells it to you straight. My job is to make the process clear, cut through the noise, and make sure you understand the full picture every step of the way. "

+1(651) 895-9324

hello@jeremymoore.homes

Sleepy Eye, MN 56085, USA

REQUEST MORE INFORMATION

Name
Phone*
Message

Go tour this home

8989 Kirkwood CIR N