

8031 Tierneys Woods Curve, Bloomington, MN 55438
41
See all 41 photos
$499,900
Est. payment /mo
4 Beds
4 Baths
5,401 SqFt
New

8031 Tierneys Woods Curve Bloomington, MN 55438

REQUEST A TOUR If you would like to see this home without being there in person, select the "Virtual Tour" option and your agent will contact you to discuss available opportunities.
In-PersonVirtual Tour

UPDATED:

Key Details

Property Type Single Family Home

Sub Type Single Family

Listing Status Active

Purchase Type For Sale

Square Footage 5,401 sqft

Price per Sqft $92

Subdivision Tierneys Woods

MLS Listing ID 7005035

Bedrooms 4

Full Baths 1

Half Baths 2

Three Quarter Bath 1

Year Built 1978

Annual Tax Amount $10,290

Tax Year 2026

Contingent None

Lot Size 0.350 Acres

Lot Dimensions 175x121x143x77

Property Sub-Type Single Family

Property Description

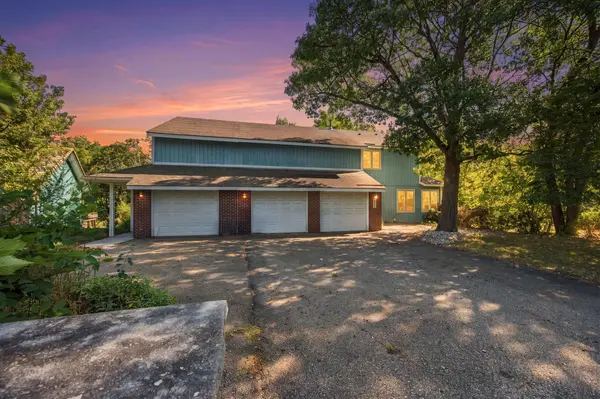
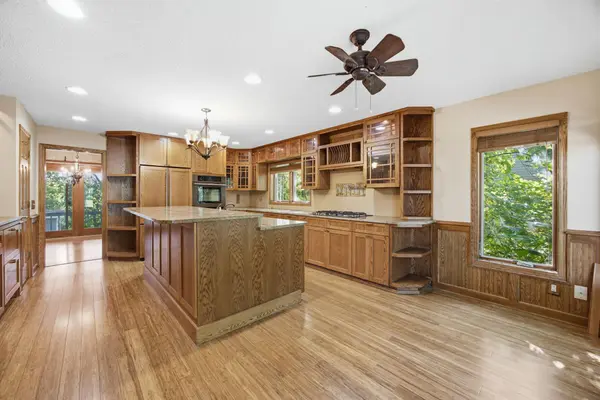
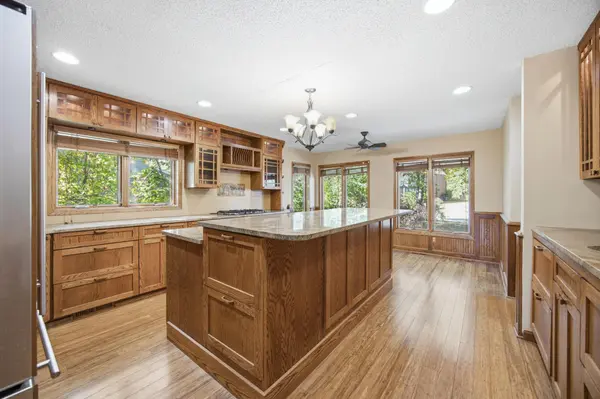
Incredible opportunity in west Bloomington. This expansive 4-bedroom, 4-bath property offers over 5,400 square feet of space and an exceptional location. The scale of the home provides an abundance of space and endless possibilities for renovation and customization. Set in a private, tucked-away setting, the property is conveniently located near Bush Lake, Normandale Lake, Hyland Park and Hyland Ski Area, Braemar Golf Course, miles of walking and biking trails, parks and other recreational amenities. Easy access to I-494 and Hwy 169 makes commuting throughout the metro convenient, with the airport and Minneapolis also easily accessible. The home is ready for renovation and presents an opportunity to transform an expansive property in an established west Bloomington location. Whether you're looking to restore, redesign or create something entirely your own, the size, setting and location provide an exceptional starting point. Priced $200,000 below County assessed value.

Location

State MN

County Hennepin

Zoning Residential-Single Family

Rooms

Basement Egress Window(s), Finished, Full, Walkout

Dining Room Breakfast Area, Eat In Kitchen, Separate/Formal Dining Room

Interior

Heating Forced Air

Cooling Central Air

Fireplaces Number 2

Fireplaces Type Family Room, Living Room

Fireplace Yes

Appliance Dishwasher, Dryer, Range, Refrigerator, Washer

Laundry Upper Level

Exterior

Parking Features Attached Garage

Garage Spaces 3.0

Pool None

Roof Type Asphalt

Building

Lot Description Tree Coverage - Heavy

Story Three Level Split

Foundation 2012

Sewer City Sewer/Connected

Water City Water/Connected

Level or Stories Three Level Split

New Construction false

Schools

School District Bloomington

Others

Virtual Tour https://app.archi-pix.com/sites/ejpkgxzb/unbranded


Listed by John Schuster • Coldwell Banker Realty - Southwest Regional
Nearby Locations
Jeremy Moore

"Buying a home is one of the biggest decisions you’ll make. You deserve to be in the driver’s seat with someone in your corner who tells it to you straight. My job is to make the process clear, cut through the noise, and make sure you understand the full picture every step of the way. "

+1(651) 895-9324

hello@jeremymoore.homes

Sleepy Eye, MN 56085, USA

REQUEST MORE INFORMATION

Name
Phone*
Message

Go tour this home

8031 Tierneys Woods Curve