

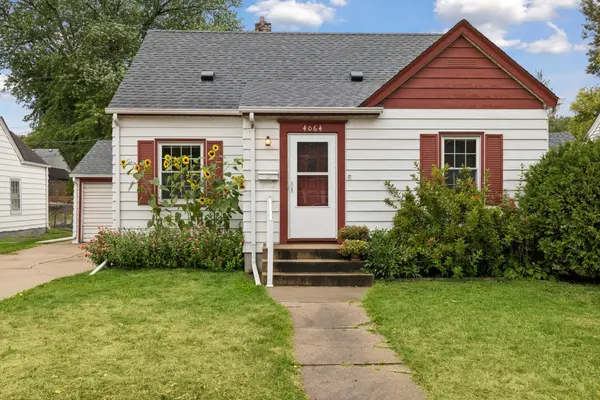

4064 Xenwood AVE S Saint Louis Park, MN 55416

Open House
Sun Sep 20, 4:30pm - 6:30pm
UPDATED:
Key Details
Property Type Single Family Home
Sub Type Single Family
Listing Status Coming Soon
Purchase Type For Sale
Square Footage 1,474 sqft
Price per Sqft $220
Subdivision Suburban Homes Co Add
MLS Listing ID 7138167
Bedrooms 3
Full Baths 1
Year Built 1939
Annual Tax Amount $4,321
Tax Year 2026
Contingent None
Lot Size 6,534 Sqft
Lot Dimensions 50x126
Property Sub-Type Single Family
Property Description
Upstairs, the private primary bedroom suite provides a separate retreat with plenty of space to create a bedroom, a sitting area, and an abundance of storage to fit your needs. The lower level offers additional living space with a family room and bar area, along with an unfinished laundry and utility area and plenty of room for storage.
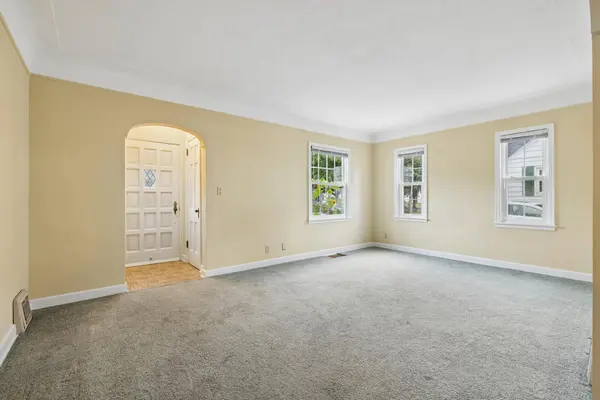
The home offers an opportunity to add your own style and updates over time to bring your own style and ideas to the interior. The existing layout provides a good foundation, with comfortable room sizes and multiple spaces that can be tailored to your needs over time.
Outside, the flat backyard provides plenty of room to enjoy the outdoors, with a patio for outdoor dining or relaxing and a storage shed for lawn equipment, tools, and seasonal items.
Conveniently located in St. Louis Park, with easy access to parks, trails, shopping, restaurants, and everyday amenities. Nearby highways make it easy to reach downtown Minneapolis and surrounding communities, while the area's walking and biking paths provide plenty of opportunities to enjoy the outdoors.
Location
State MN
County Hennepin
Zoning Residential-Single Family
Rooms
Basement Block, Daylight/Lookout Windows, Finished, Full, Partially Finished, Storage Space
Dining Room Breakfast Bar, Informal Dining Room, Kitchen/Dining Room
Interior
Heating Forced Air
Cooling Central Air
Fireplace No
Appliance Dishwasher, Dryer, Microwave, Range, Refrigerator, Washer
Laundry Electric Dryer Hookup, Sink, Washer Hookup
Exterior
Parking Features Attached Garage, Concrete
Garage Spaces 1.0
Fence Chain Link
Roof Type Asphalt
Building
Story One and One Half
Foundation 772
Sewer City Sewer/Connected
Water City Water/Connected
Level or Stories One and One Half
New Construction false
Schools
School District St. Louis Park
Others
Virtual Tour https://my.matterport.com/show/?m=THR1bcu5XAf&mls=1
"Buying a home is one of the biggest decisions you’ll make. You deserve to be in the driver’s seat with someone in your corner who tells it to you straight. My job is to make the process clear, cut through the noise, and make sure you understand the full picture every step of the way. "