


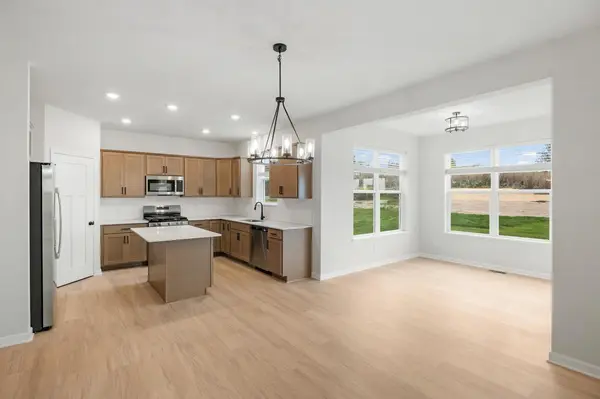

15794 73rd CT NE Otsego, MN 55330

Open House
Sat Oct 31, 10:00am - 4:00pm
Sun Nov 01, 10:00am - 4:00pm
UPDATED:
Key Details
Property Type Single Family Home
Sub Type Single Family
Listing Status Pending
Purchase Type For Sale
Square Footage 2,788 sqft
Price per Sqft $166
Subdivision Boulder Pass
MLS Listing ID 7156215
Bedrooms 4
Full Baths 1
Half Baths 1
Three Quarter Bath 1
HOA Fees $58/mo
Year Built 2026
Tax Year 2026
Contingent None
Lot Size 13859.999 Acres
Lot Dimensions 21x191x24x57x202x41
Property Sub-Type Single Family
Property Description
Cul-de-sac living! One of the final opportunities in the highly sought-after Boulder Pass community. Located within the St Michael-Albertville school district! This home's floorplan maximizes functionality while maintaining an inviting atmosphere. The open-concept design seamlessly connects living areas, creating a natural flow throughout the main level. Which includes a generous sized flex room perfect for your home office. Upstairs you'll find a large loft allowing for multiple hang out spaces. The owner's suite offers a private retreat with its en-suite bathroom and spacious walk-in closet. Accompanied by 3 more bedrooms all with walk in closets. The unfinished lower level allows for room to grow! A large flat backyard offers great opportunity. Completing late September. Enjoy Otsego's finest new construction community - Boulder Pass!
Location
State MN
County Wright
Community Boulder Pass
Zoning Residential-Single Family
Rooms
Basement Drain Tiled, Egress Window(s), Full, Sump Pump, Unfinished
Dining Room Eat In Kitchen, Kitchen/Dining Room
Interior
Heating Forced Air
Cooling Central Air
Fireplaces Number 1
Fireplaces Type Electric, Family Room
Fireplace Yes
Appliance Air-To-Air Exchanger, Dishwasher, Disposal, Dryer, ENERGY STAR Qualified Appliances, Microwave, Range, Refrigerator, Stainless Steel Appliances, Tankless Water Heater, Washer
Laundry Electric Dryer Hookup, Laundry Room, Upper Level, Washer Hookup
Exterior
Parking Features Attached Garage, Asphalt
Garage Spaces 2.0
Roof Type Age 8 Years or Less,Architectural Shingle
Building
Lot Description Sod Included in Price
Story Two
Foundation 1208
Sewer City Sewer/Connected
Water City Water/Connected
Level or Stories Two
Structure Type ICFs (Insulated Concrete Forms)
New Construction true
Schools
School District St. Michael-Albertville
Others
HOA Fee Include Professional Mgmt,Sanitation
Virtual Tour https://wellcomemat.com/embed/56o5778036891mpv0?mls=1
"Buying a home is one of the biggest decisions you’ll make. You deserve to be in the driver’s seat with someone in your corner who tells it to you straight. My job is to make the process clear, cut through the noise, and make sure you understand the full picture every step of the way. "