

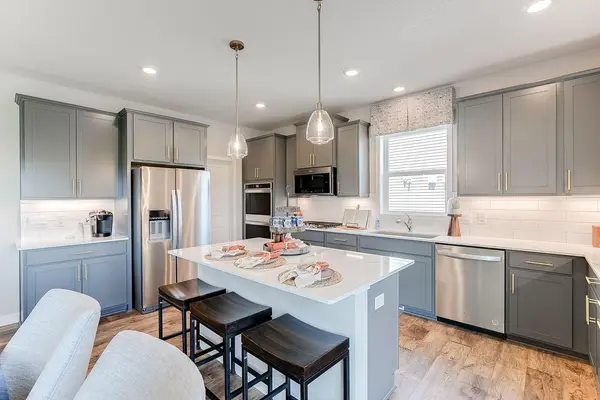


6107 Jennifer AVE S Cottage Grove, MN 55016

Open House
Sat Oct 31, 12:00pm - 4:00pm
Sun Nov 01, 12:00pm - 4:00pm
Sat Nov 07, 12:00pm - 4:00pm
Sun Nov 08, 12:00pm - 4:00pm
Sat Nov 14, 12:00pm - 4:00pm
Sun Nov 15, 12:00pm - 4:00pm
Sat Nov 21, 12:00pm - 4:00pm
UPDATED:
Key Details
Property Type Single Family Home
Sub Type Single Family
Listing Status Active
Purchase Type For Sale
Square Footage 3,003 sqft
Price per Sqft $219
Subdivision Northwick Valley
MLS Listing ID 7163218
Bedrooms 5
Full Baths 2
Three Quarter Bath 1
Year Built 2026
Tax Year 2026
Contingent None
Lot Size 9327.000 Acres
Lot Dimensions 140 X 66 139 X 66
Property Sub-Type Single Family
Property Description
LAST WALKOUT JORDAN FLOORPLAN AVAILABLE IN THE NEIGHBORHOOD!
Introducing Northwick Valley by D.R. Horton! Enjoy executive-style living in the desirable Rolling Meadows neighborhood of Cottage Grove, located at the end of Military Road.
**HOME HIGHLIGHTS:
• Popular Jordan floorplan with WALKOUT basement
• HOA-free community
• Eastridge High School attendance area
• Steps from Glacial Valley Park, walking trails, playground & athletic facilities
• Open-concept main-level living
• Main-level bedroom—perfect for a home office or guests
• Gourmet kitchen with upgraded Greyhound cabinetry, wood hood, wall oven & gas cooktop
• Spacious upper-level loft
• Four additional upper-level bedrooms, ALL with walk-in closets
• Convenient upper-level laundry
• Irrigation system, trees, sod & landscaping package included
Don't miss your opportunity to own the LAST WALKOUT Jordan in Northwick Valley! Stop by today to see it for yourself.
Location
State MN
County Washington
Community Northwick Valley
Zoning Residential-Single Family
Rooms
Basement Drain Tiled, Drainage System, Sump Pump, Unfinished, Walkout
Dining Room Eat In Kitchen, Informal Dining Room, Kitchen/Dining Room, Living/Dining Room, Separate/Formal Dining Room
Interior
Heating Forced Air
Cooling Central Air
Fireplaces Number 1
Fireplaces Type Family Room, Gas
Fireplace Yes
Appliance Air-To-Air Exchanger, Cooktop, Dishwasher, Disposal, Double Oven, Exhaust Fan, Humidifier, Microwave, Stainless Steel Appliances, Wall Oven
Laundry Electric Dryer Hookup, Laundry Room, Upper Level, Washer Hookup
Exterior
Parking Features Attached Garage, Asphalt, Garage Door Opener
Garage Spaces 3.0
Roof Type Age 8 Years or Less,Architectural Shingle,Asphalt,Pitched
Building
Lot Description Sod Included in Price
Story Two
Foundation 1423
Sewer City Sewer/Connected
Water City Water/Connected
Level or Stories Two
Structure Type Frame
New Construction true
Schools
School District South Washington County
Others
Virtual Tour https://my.matterport.com/show/?m=TGVxRGtzcrm&mls=1
"Buying a home is one of the biggest decisions you’ll make. You deserve to be in the driver’s seat with someone in your corner who tells it to you straight. My job is to make the process clear, cut through the noise, and make sure you understand the full picture every step of the way. "