

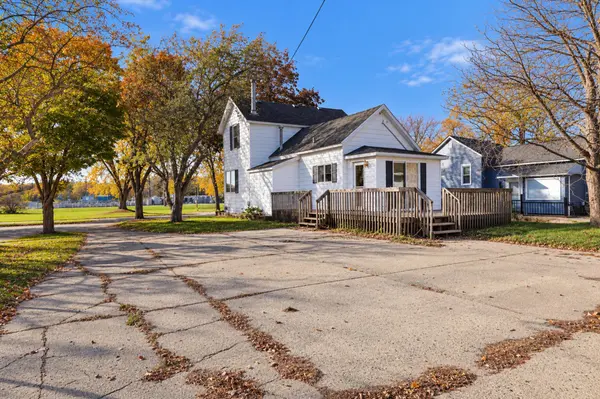
423 Walnut AVE S, Owatonna, MN 55060
27
See all 27 photos
$189,500
Est. payment /mo
Save
3 Beds
1 Bath
1,097 SqFt
New

423 Walnut AVE S Owatonna, MN 55060

Save
REQUEST A TOUR If you would like to see this home without being there in person, select the "Virtual Tour" option and your advisor will contact you to discuss available opportunities.
In-PersonVirtual Tour

UPDATED:

Key Details

Property Type Single Family Home

Sub Type Single Family

Listing Status Active

Purchase Type For Sale

Square Footage 1,097 sqft

Price per Sqft $172

Subdivision Cornell, Pettit, Moss, Vanvliet, & Durand

MLS Listing ID 7163206

Bedrooms 3

Full Baths 1

Year Built 1900

Annual Tax Amount $2,446

Tax Year 2026

Contingent None

Lot Size 8,712 Sqft

Lot Dimensions 66x132

Property Sub-Type Single Family

Property Description

NEED GARAGE SPACE? This well maintained 3 bedroom home offers a 2 stall garage PLUS an additional 1 stall garage, along with a large concrete driveway providing plenty of extra parking! Inside, you'll find a bright and inviting living room featuring large windows, natural woodwork and an attractive tongue and groove wood ceiling. The spacious kitchen offers abundant oak cabinetry, generous counter space and updated flooring. A main floor bedroom, updated full bath and convenient laundry/mudroom provide everyday convenience, while two additional bedrooms are located upstairs. Outside, enjoy the welcoming covered front porch, spacious deck and nice sized yard. Additional highlights include metal siding, central air and a NEW ROOF IN 2025! Walk to Morehouse Park and enjoy nearby access to miles of city trails! Conveniently located with easy access to I-35, shopping and restaurants. A great combination of space, convenience and value!

Location

State MN

County Steele

Zoning Residential-Single Family

Rooms

Basement Partial, Unfinished

Dining Room Eat In Kitchen, Informal Dining Room, Kitchen/Dining Room

Interior

Heating Forced Air

Cooling Central Air

Fireplace No

Appliance Dishwasher, Gas Water Heater, Microwave, Range, Refrigerator

Laundry Main Level

Exterior

Parking Features Detached Garage, Concrete, Multiple Garages

Garage Spaces 3.0

Building

Lot Description Public Transit (w/in 6 blks), Tree Coverage - Light

Story One and One Half

Foundation 828

Sewer City Sewer/Connected

Water City Water/Connected

Level or Stories One and One Half

Structure Type Frame

New Construction false

Schools

School District Owatonna


Listed by Daryl Bauer • Re/Max Advantage Plus
Nearby Locations
Jeremy Moore

"Buying a home is one of the biggest decisions you’ll make. You deserve to be in the driver’s seat with someone in your corner who tells it to you straight. My job is to make the process clear, cut through the noise, and make sure you understand the full picture every step of the way. "

+1(651) 895-9324

hello@jeremymoore.homes

Sleepy Eye, MN 56085, USA

REQUEST MORE INFORMATION

Name
Phone*
Message

Go tour this home

423 Walnut AVE S