



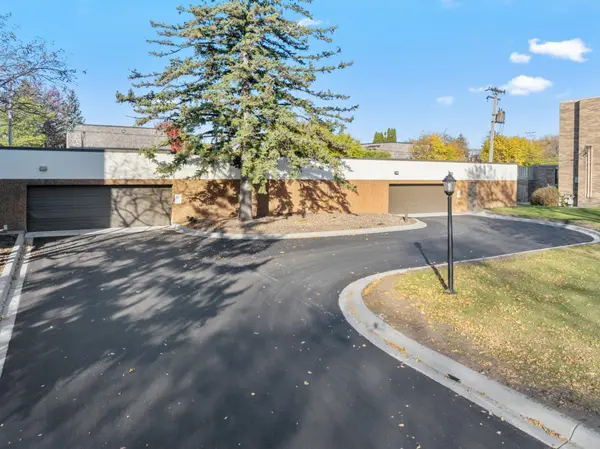
6400 York AVE S #505 Edina, MN 55435

UPDATED:
Key Details
Property Type Condo
Sub Type (CC) High Rise (4+ Levels)
Listing Status Active
Purchase Type For Sale
Square Footage 707 sqft
Price per Sqft $162
Subdivision Condo 0004 The Yorker Condo
MLS Listing ID 7165245
Bedrooms 1
Full Baths 1
HOA Fees $605/mo
Year Built 1968
Annual Tax Amount $1,193
Tax Year 2026
Contingent None
Lot Size 2.433 Acres
Lot Dimensions common
Property Sub-Type (CC) High Rise (4+ Levels)
Property Description
Location
State MN
County Hennepin
Zoning Residential-Single Family
Rooms
Family Room Amusement/Party Room, Exercise Room, Guest Suite
Basement None
Dining Room Living/Dining Room
Interior
Heating Boiler, Hot Water
Cooling Central Air
Fireplace No
Appliance Dishwasher, Range, Refrigerator
Laundry Common Area
Exterior
Parking Features Assigned, Asphalt, Garage Door Opener, Heated Garage, Insulated Garage, Secured, Underground
Garage Spaces 1.0
Fence None
Pool Below Ground, Heated, Indoor
Roof Type Age Over 8 Years
Building
Lot Description Irregular Lot
Story More Than 2 Stories
Foundation 707
Sewer City Sewer/Connected
Water City Water/Connected
Level or Stories More Than 2 Stories
Structure Type Brick,Concrete
New Construction false
Schools
School District Richfield
Others
HOA Fee Include Air Conditioning,Building Exterior,Cable TV,Controlled Access,Hazard Insurance,Heating,Internet,Lawn Care,Maintenance Grounds,Professional Mgmt,Sanitation,Sewer,Shared Amenities,Snow Removal,Water
Virtual Tour https://www.hommati.com/3DTour-AerialVideo/unbranded/6400-York-Ave-S-505-Minneapolis-Mn-55435--HPI80616740
"Buying a home is one of the biggest decisions you’ll make. You deserve to be in the driver’s seat with someone in your corner who tells it to you straight. My job is to make the process clear, cut through the noise, and make sure you understand the full picture every step of the way. "