

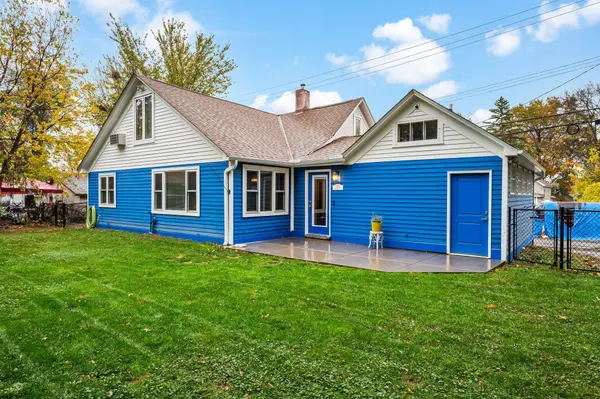
3310 Sheridan AVE N, Minneapolis, MN 55412
33
See all 33 photos
$314,900
Est. payment /mo
3 Beds
2 Baths
1,668 SqFt
New

3310 Sheridan AVE N Minneapolis, MN 55412

REQUEST A TOUR If you would like to see this home without being there in person, select the "Virtual Tour" option and your agent will contact you to discuss available opportunities.
In-PersonVirtual Tour

UPDATED:

Key Details

Property Type Single Family Home

Sub Type Single Family

Listing Status Active

Purchase Type For Sale

Square Footage 1,668 sqft

Price per Sqft $188

Subdivision Potter & Thompsons Add

MLS Listing ID 7163222

Bedrooms 3

Full Baths 2

Year Built 1924

Annual Tax Amount $4,288

Tax Year 2026

Contingent None

Lot Size 0.350 Acres

Lot Dimensions 129x120

Property Sub-Type Single Family

Property Description

Beautiful home on a 0.35-acre lot (three city lots!). Every detail was considered while creating beautifully designed and inviting spaces. As you enter, you'll love the warmth of the living room, with its cozy electric fireplace, custom built-ins and beautiful windows overlooking the yard. The chef of the house will appreciate the updated kitchen with a large farm sink, an abundance of cabinets and drawers, center island, food prep areas, stainless steel appliances, subway tile backsplash, dining area and a wall of cabinets with pull-out shelves. A beverage station and coffee bar make entertaining easy. Two bedrooms and a bathroom on the main level, plus a bonus room for a home office! The upper-level suite offers a bedroom, dual closets and a bonus room for an office, nursery or dressing room depending on your needs. Gorgeous all new upper-level bathroom with a custom tile shower, new floor, vanity and custom fixtures. Spacious basement with nice ceiling height offers plenty of possibilities and more storage too! Step outside to enjoy the gazebo and private patio, wonderful spaces for outdoor entertaining. The inspiring 14x20 foot shed is perfect for a home studio. Sought after 21x12.5 foot attached garage with alley access! Newer roof, vinyl windows, 200 amp electrical service panel (2015), hardwood floors, a fenced in yard and so much more. Just blocks from Theodore Wirth and Victory Memorial Parkways!

Location

State MN

County Hennepin

Zoning Residential-Single Family

Rooms

Basement Drain Tiled, Partial, Storage Space, Sump Basket, Sump Pump

Dining Room Kitchen/Dining Room

Interior

Heating Forced Air

Cooling Central Air

Fireplaces Number 1

Fireplaces Type Electric, Living Room

Fireplace Yes

Appliance Dishwasher, Dryer, Exhaust Fan, Gas Water Heater, Microwave, Range, Refrigerator, Stainless Steel Appliances, Washer, Water Softener Owned

Laundry Lower Level

Exterior

Parking Features Attached Garage, Concrete, Garage Door Opener, More Parking Onsite for Fee

Garage Spaces 1.0

Fence Chain Link, Privacy, Wood

Roof Type Asphalt,Pitched

Building

Lot Description Corner Lot, Tree Coverage - Heavy

Story One and One Half

Foundation 1326

Sewer City Sewer/Connected

Water City Water/Connected

Level or Stories One and One Half

Structure Type Block,Frame

New Construction false

Schools

School District Minneapolis


Listed by John Beise • RE/MAX Advantage Plus
Nearby Locations
Jeremy Moore

"Buying a home is one of the biggest decisions you’ll make. You deserve to be in the driver’s seat with someone in your corner who tells it to you straight. My job is to make the process clear, cut through the noise, and make sure you understand the full picture every step of the way. "

+1(651) 895-9324

hello@jeremymoore.homes

Sleepy Eye, MN 56085, USA

REQUEST MORE INFORMATION

Name
Phone*
Message

Go tour this home

3310 Sheridan AVE N