


For more information regarding the value of a property, please contact us for a free consultation.
519 Haglin AVE Cameron, WI 54822
Want to know what your home might be worth? Contact us for a FREE valuation!

Our team is ready to help you sell your home for the highest possible price ASAP
Key Details
Sold Price $340,000
Property Type Single Family Home
Sub Type Single Family
Listing Status Sold
Purchase Type For Sale
Square Footage 2,088 sqft
Price per Sqft $162
Subdivision Pauls Prairie Estates
MLS Listing ID 7123937
Sold Date 09/11/26
Bedrooms 4
Full Baths 2
Year Built 2019
Annual Tax Amount $4,482
Tax Year 2025
Contingent None
Lot Size 0.281 Acres
Lot Dimensions 0 x 0
Property Sub-Type Single Family
Property Description
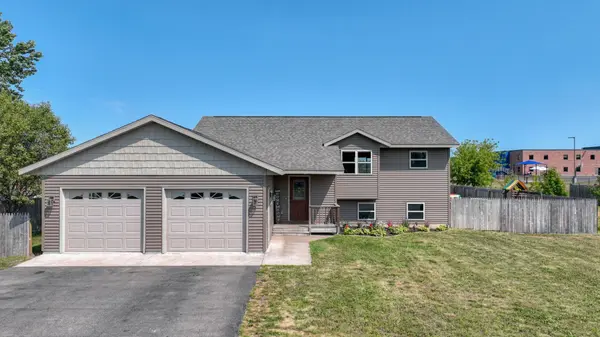
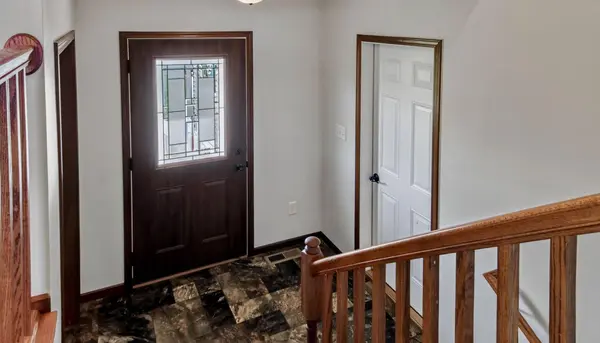
Well-maintained home conveniently located near Cameron schools! This inviting property offers a desirable open-concept floor plan featuring vaulted ceilings throughout the kitchen, dining, and living areas. The spacious kitchen includes a large island, providing additional seating and the perfect gathering space for family and friends. The main level also features a spacious foyer, while the lower level offers additional living space with a large family room, two additional bedrooms, a full bathroom, and plenty of storage. Enjoy the outdoors with a fully fenced backyard and side yard, providing privacy and a great space for pets, kids, or entertaining. Mission-style doors and woodwork add character throughout the home. Additional highlights include a utility sink in the laundry room and multiple recent updates completed by the current owners. A wonderful opportunity to own a move-in-ready home in a convenient location!
Location
State WI
County Barron
Zoning Residential-Single Family
Rooms
Basement Full, Partially Finished
Interior
Heating Forced Air
Cooling Central Air
Fireplace No
Exterior
Parking Features Attached Garage
Garage Spaces 2.0
Building
Story Split Entry (Bi-Level)
Foundation 1188
Sewer City Sewer/Connected
Water City Water/Connected
Level or Stories Split Entry (Bi-Level)
New Construction false
Schools
School District Cameron
Read Less
REQUEST MORE INFORMATION
Got a home to sell? Let's chat!