



For more information regarding the value of a property, please contact us for a free consultation.
545 Crestview LN Owatonna, MN 55060
Want to know what your home might be worth? Contact us for a FREE valuation!

Our team is ready to help you sell your home for the highest possible price ASAP
Key Details
Sold Price $312,500
Property Type Single Family Home
Sub Type Single Family
Listing Status Sold
Purchase Type For Sale
Square Footage 2,351 sqft
Price per Sqft $132
Subdivision Brooktree # 2
MLS Listing ID 7113293
Sold Date 11/02/26
Bedrooms 4
Full Baths 1
Three Quarter Bath 1
Year Built 1982
Annual Tax Amount $4,336
Tax Year 2026
Contingent None
Lot Size 0.468 Acres
Lot Dimensions 170 x 120
Property Sub-Type Single Family
Property Description
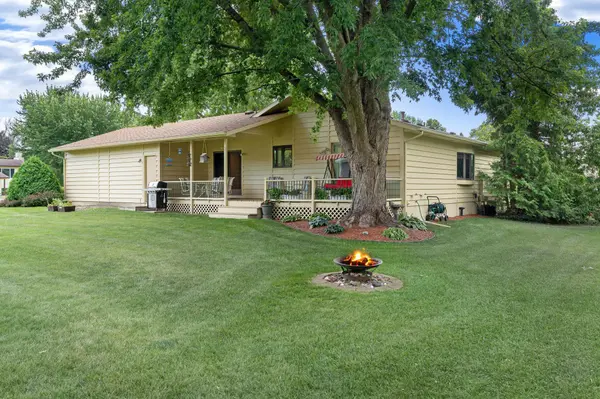
More space than meets the eye! This 4 bedroom ranch home offers a comfortable layout with room for everyday living, entertaining, and plenty of storage. The main level features an eat-in kitchen with oak cabinetry, a separate dining area for larger gatherings, and a welcoming living room. Three bedrooms are also located on the main level, including a spacious primary bedroom with a private ¾ bath. Head downstairs for even more living space with a family room, fourth bedroom, office area, and abundant storage. Outside, the covered back porch and deck create a great place to relax, entertain, or simply enjoy the oversized lot. This well-loved home offers a practical layout, generous space, and plenty of potential to make it your own. Come take a look, you may be surprised by just how much this home has to offer!
Location
State MN
County Steele
Zoning Residential-Single Family
Rooms
Basement Block
Dining Room Eat In Kitchen, Separate/Formal Dining Room
Interior
Heating Forced Air
Cooling Central Air
Fireplace No
Appliance Dishwasher, Disposal, Double Oven, Dryer, Microwave, Range, Refrigerator, Washer, Water Softener Owned
Laundry Lower Level
Exterior
Parking Features Attached Garage, Concrete
Garage Spaces 2.0
Roof Type Asphalt
Building
Lot Description Corner Lot, Tree Coverage - Light
Story One
Foundation 1500
Sewer City Sewer/Connected
Water City Water/Connected
Level or Stories One
Structure Type Frame
New Construction false
Schools
School District Owatonna
Read Less
REQUEST MORE INFORMATION
Got a home to sell? Let's chat!